Application & Construction
Design Recommendations based on Eurocode 8 and DIN 4149
Plan regularity and earthquake-resistant design of masonry buildings
Loading...
Ehsan Harirchian is a senior researcher and structural engineer specializing in the earthquake-resistant design of buildings. With many years of professional experience and a strong publication record in seismic engineering and vulnerability assessment, he is recognized for his expertise in structural performance evaluation, earthquake data analysis, and the assessment of building behavior in seismic regions, with a particular focus on sustainable construction materials.
In his role, he contributes to the development of complex engineering and research projects, supporting both analytical and design processes. He ensures a high level of technical quality throughout all stages of design and implementation, from conceptual development to execution.
ehsan.harirchian@uni-weimar.de

Kamran Farid is a highly experienced structural engineer specializing in AAC systems. With over 25 years of professional experience in the AAC field, he is recognized for his deep technical expertise in material behavior, structural performance, and the practical implementation of AAC solutions.
In his role, he leads engineering teams, supports complex project development, and ensures high technical quality across all design and execution phases. His extensive industry knowledge and hands-on experience make him a key contributor to innovation and reliability in AAC-based construction projects in Germany and across Europe.
Across Europe, including countries such as Germany, Switzerland, Türkiye, and Italy, public awareness and concern regarding natural hazards have increased steadily in recent decades. Among these hazards, earthquakes constitute a major threat and, in certain regions, represent the predominant natural risk. Seismic activity differs considerably across these countries: Türkiye and Italy are characterized by high levels of seismicity, Switzerland experiences moderate seismic hazard, and Germany generally exhibits lower, yet still significant, seismic risk. Nevertheless, historical evidence demonstrates that destructive earthquakes have occurred across both Central and Southern Europe, underscoring the widespread relevance of seismic hazard assessment and risk mitigation strategies.
Recent earthquakes in Italy and Türkiye, together with historical events such as the 1855 earthquake in the Valais region of Switzerland, demonstrate the severe impact seismic activity can have on the built environment and society. Even moderate to strong earthquakes may cause substantial structural damage and significant consequences for affected populations. Masonry buildings are particularly vulnerable to seismic loading and may exhibit brittle failure behavior when not properly designed for earthquake resistance.
With the introduction and continuous development of modern European and national design standards, particularly the Eurocode 8 [1] framework, increasing emphasis has been placed on earthquake-resistant structural design. These requirements apply across a broad range of seismic zones, including regions of comparatively low seismicity, such as parts of Germany, where seismic verification remains necessary depending on the building location and importance category.
Masonry construction has a long-standing tradition throughout Europe, and its behavior in seismic regions has been extensively studied [2,3]. In regions characterized by low to moderate seismicity, including parts of Germany and Switzerland, unreinforced masonry construction continues to be widely used. However, for buildings with increased functional importance, such as hospitals and critical infrastructure classified as Importance Class III, current standards require the use of reinforced, ductile masonry systems to ensure adequate seismic performance. Likewise, in regions with elevated seismic hazard, including Italy and certain areas of Switzerland, reinforced masonry is mandatory for buildings with high occupancy levels or increased risk potential, typically classified as Importance Class II or higher.
This article provides practical guidance for architects, structural engineers, and planners on the earthquake-resistant design and detailing of masonry buildings, with particular emphasis on structures constructed using AAC blocks and AAC system wall elements. The first part of this article discusses the significance of building plan geometry and its influence on seismic behavior. The second part presents recommendations for structural design and planning, supported by illustrative building layout examples.
Importance of plan geometry in seismic design
The seismic performance of masonry and framed structures is strongly influenced by plan geometry and the regularity of the structural system. Earthquake resistant design requires not only adequate structural capacity but also a well-balanced and efficient arrangement of load bearing elements to ensure a predictable and controlled response under seismic excitation. Modern seismic design codes such as Eurocode 8 and DIN 4149 [4] consistently highlight structural regularity as a fundamental requirement for reducing seismic vulnerability and improving overall building performance.
Plan geometry plays a decisive role in the distribution and transfer of inertial forces during an earthquake. A regular and compact structural layout promotes a uniform distribution of stiffness and mass, resulting in more reliable force paths and a more predictable global response. In such systems, lateral loads are efficiently carried by shear resisting elements, which helps limit stress concentrations and reduces the likelihood of local failure. In contrast, plan irregularities constitute a key and readily observable indicator of seismic vulnerability. Numerous studies show that irregular configurations can significantly increase seismic risk due to torsional effects and uneven force distribution [5]. Consequently, even rapid visual assessment procedures, such as FEMA P-154 [6], explicitly include plan irregularity as a critical parameter in the preliminary evaluation of building vulnerability.
Definition of plan irregularities
Plan irregularities occur when the structural system deviates from a compact, symmetric, and uniformly stiff configuration. Common forms include:
· Torsional irregularity: eccentricity between center of mass and stiffness;
· Asymmetric wall arrangement: uneven distribution of shear walls;
· Re-entrant corners: L-, U-, or complex geometries causing stress concentrations;
· Non-uniform stiffness distribution: variation in wall density or stiffness;
· Opening-induced weakness: large or concentrated openings reducing wall capacity.
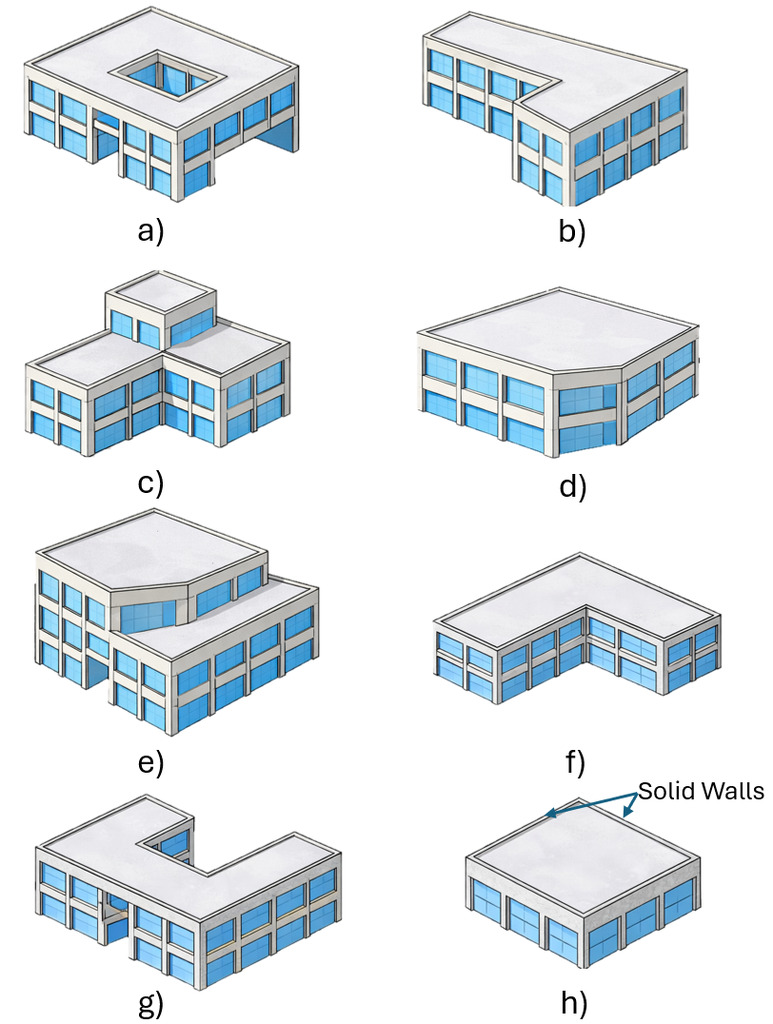
These irregularities compromise the uniform response of the structure and increase seismic demand on individual elements. Fig. 1 shows some of the samples of buildings with plan irregularities.
Effects of plan irregularities
Irregular plan configurations significantly increase seismic vulnerability. Typical irregularities include L- or U-shaped layouts, asymmetric wall distributions, and non-uniform stiffness arrangements. These conditions lead to:
· Torsional effects due to mass–stiffness eccentricity;
· Uneven force distribution across structural elements;
· Local stress concentrations and premature damage;
· Reduced overall shear resistance and energy dissipation capacity.
Additional irregularities may arise from unfavorable placement of openings (doors and windows), which can interrupt load paths and weaken shear wall continuity. Similarly, abrupt changes in stiffness or geometry disrupt force transfer and increase the risk of localized failure.
Design principles for regular seismic plans
Design principles for regular seismic plans aim to achieve a simple, balanced, and structurally efficient configuration that ensures a predictable response under earthquake loading. A key focus is planning regularity, including a uniform distribution of stiffness and mass and the reduction of geometric and structural irregularities that may amplify seismic effects. This is particularly relevant for masonry structures using AAC blocks and wall elements, where the global seismic performance is strongly dependent on the arrangement and continuity of load-bearing walls. Due to the material’s relatively low density and brittle behavior compared to ductile structural systems, a regular wall layout is essential to ensure reliable force transfer and controlled deformation.
Overall, these principles provide a basic framework for improving seismic behavior by promoting efficient load paths and minimizing torsional and local failure mechanisms. Seismic design standards such as Eurocode 8 and DIN 4149 promote the following principles for achieving regular and robust structural layouts, as summarized in Table 1.
Table 1: Key Seismic Design Principles for Regular Building Layouts
Seismic design principle | Recommendation |
Avoid torsion | Ensure symmetric placement of shear resisting elements |
Maintain compactness | Prefer simple and regular building shapes |
Ensure stiffness uniformity | Distribute shear walls evenly in both principal directions |
Minimize eccentricity | Align center of mass and center of stiffness as closely as possible |
Increase redundancy | Use multiple shorter shear walls instead of a few long ones |
Preserve load paths | Avoid discontinuities in vertical and lateral force transfer |
Provision of two long shear walls in each principal direction
In general, structural planning should include at least two long shear walls in each principal direction of a building to ensure an effective and stable response under seismic actions. In low seismic zones, walls are considered “long” when their length is approximately between one third and one half of the plan dimension in the corresponding loading direction. To achieve sufficient torsional stiffness, at least two parallel shear walls should be arranged with a mutual spacing greater than 75% of the building width, where the building width is defined as the dimension perpendicular to the direction of the considered walls, as illustrated in Fig. 2.
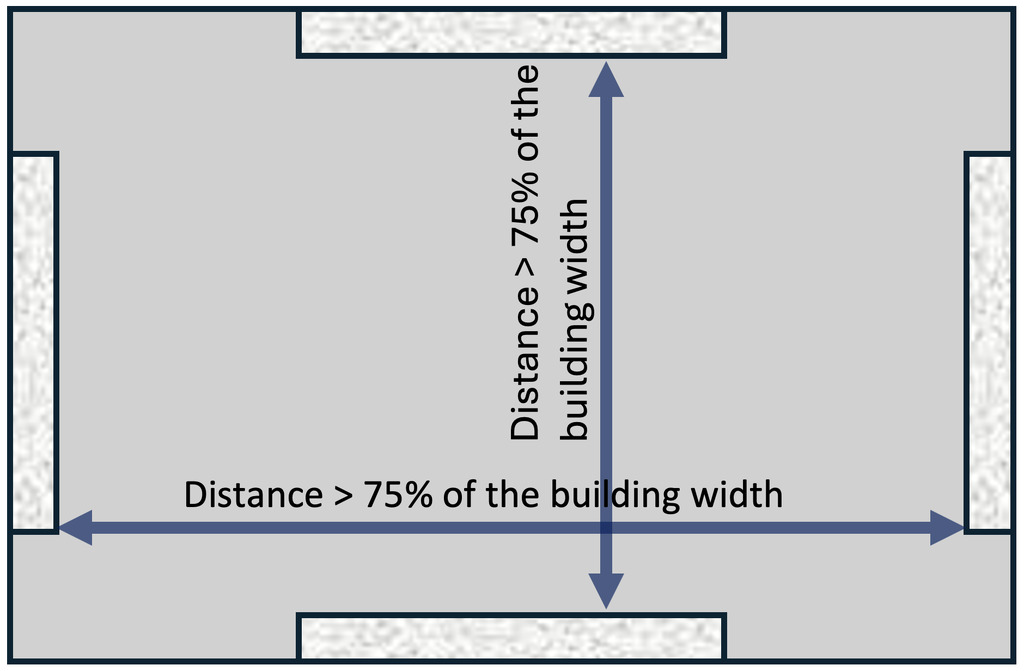
Shear walls designed to resist seismic actions must have a minimum thickness of 15 cm. In addition, their height should not exceed 17 times their thickness to ensure adequate stability and prevent slenderness related failure.
Symmetric arrangement of walls in plan view
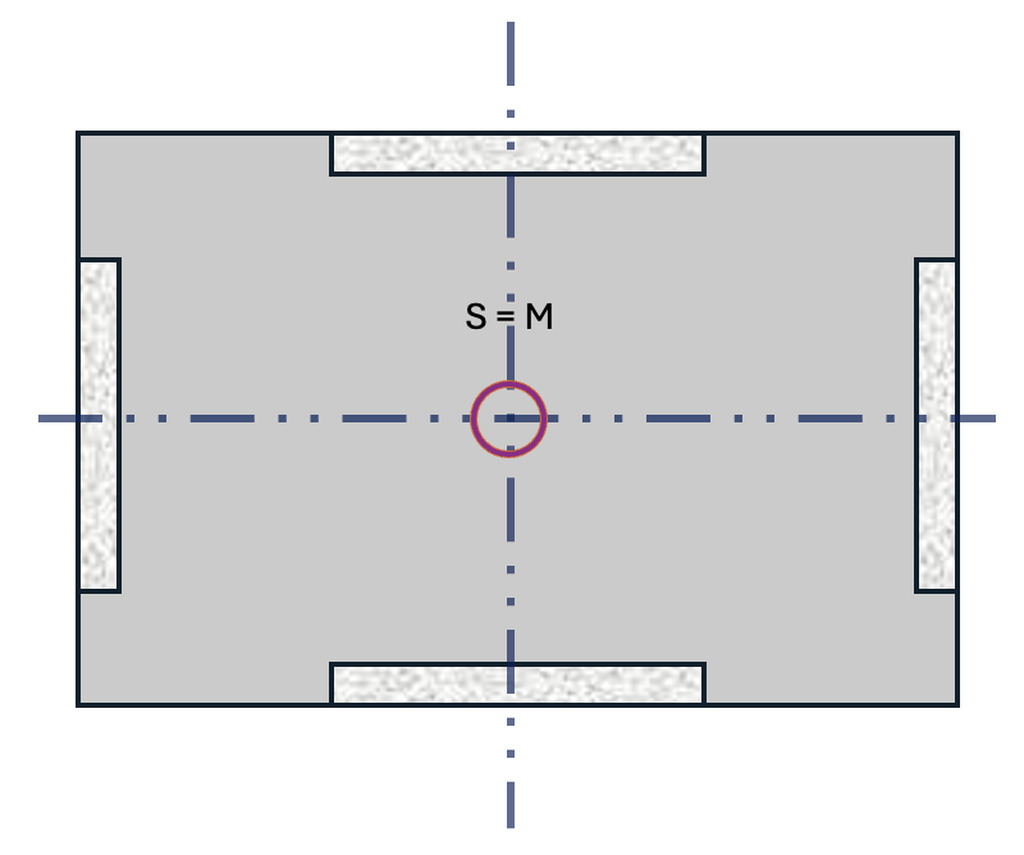
A fundamental requirement for seismic safety is the close alignment of the center of mass (M) and the center of stiffness (S) as illustrated in Fig. 3. When these two points coincide or are located near each other, torsional effects are minimized, and the structural response remains more uniform. However, when significant eccentricity exists between M and S, earthquake excitation induces torsional rotation of the building, leading to uneven displacement demands and localized increases in structural damage. As the distance between the two centers increases, torsional effects become more pronounced, resulting in higher stress concentrations in the walls due to amplified torsional vibrations during seismic events.
Replacement of one long wall with two shorter walls
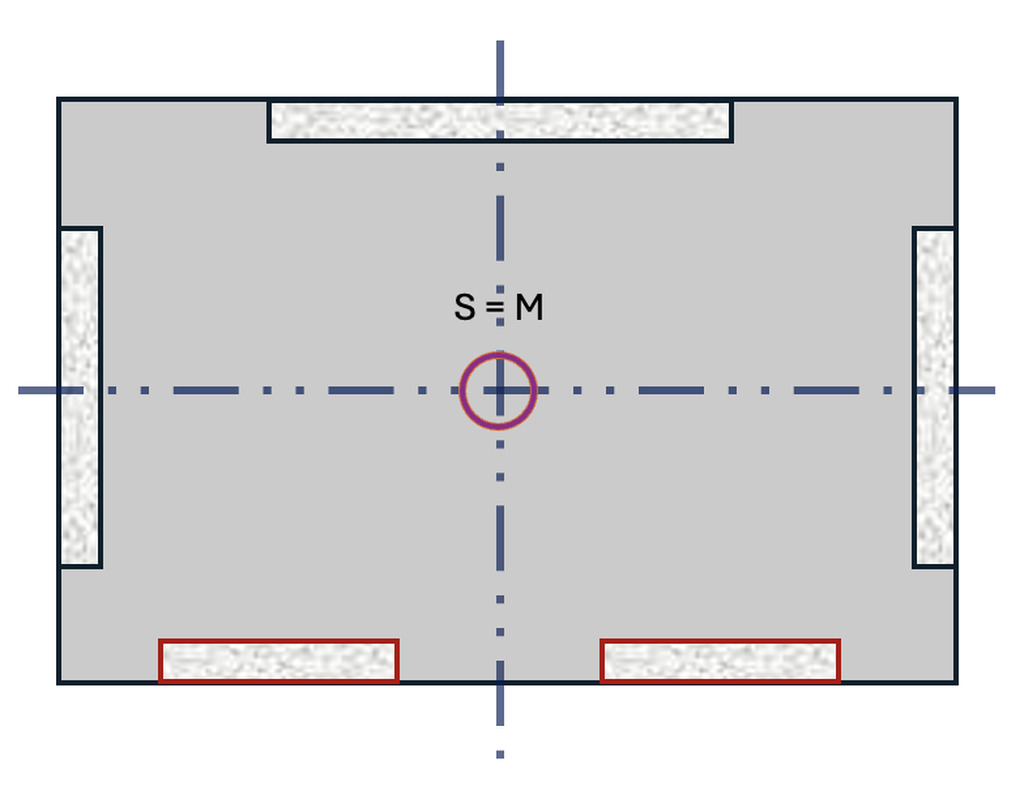
A single long shear wall can be replaced by two shorter walls as highlighted in Fig. 4. For structural equivalence, each of these walls should have a length corresponding to approximately 70% to 80% of the original longer wall. In this configuration, stiffness remains in the same position, which results in improved torsional behavior and a more stable seismic response of the building.
Strength requirements in earthquake zones
According to DIN 4149, the use of AAC blocks or wall panels of strength class 2 for exterior walls is permitted only under specific conditions. In particular, in each principal direction of the building, at least 50% of the required shear wall cross sectional area must consist of AAC elements with a strength class of 4 or higher. Under this condition, the total shear wall cross sectional area must comply with the values specified in Table 15 DIN 4149 part 4 for strength class 4 AAC blocks. This requirement is particularly relevant for structures using AAC blocks, where adequate seismic performance depends on ensuring sufficient wall strength and appropriate distribution of higher strength masonry elements within the lateral load resisting system. It should be noted that, for a wall to act as a shear wall in each direction, it must be at least 1.99 m long.
Effect of stair openings on shear wall performance
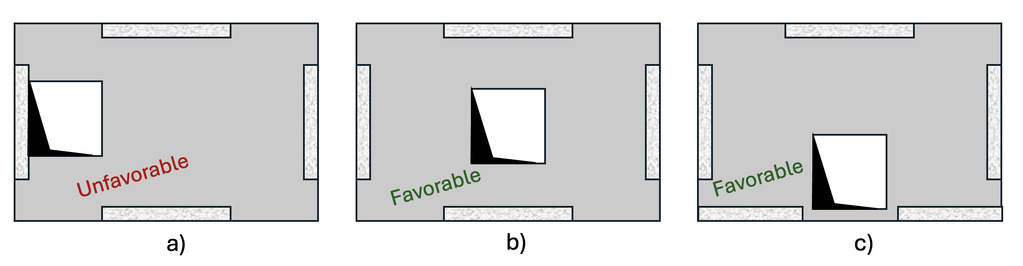
When openings are placed near earthquake-resisting walls, these walls may be subjected to reduced vertical loading. This reduction can lead to a considerable decrease in their shear resistance. Structurally favorable and doubly favorable configurations of stair openings are presented in the following Fig. 5.
Recommendations for plan optimization
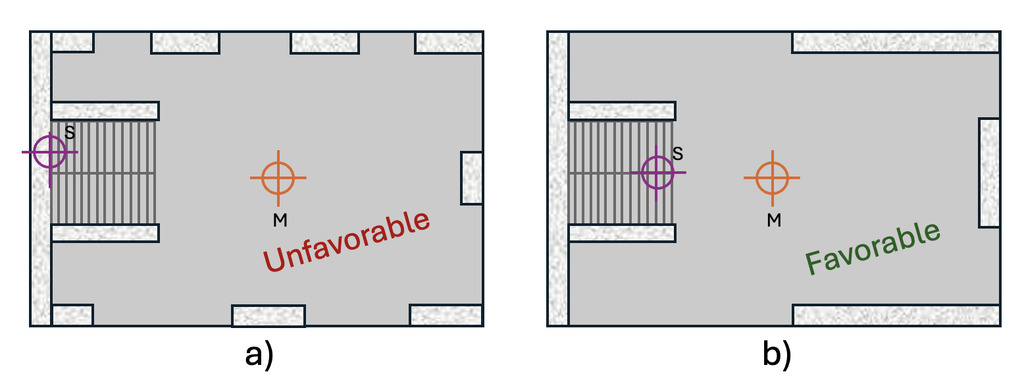
An unfavorable earthquake resistant floor plan is presented in Fig. 6a. In the longitudinal direction of the building, only a single long shear wall is provided. Consequently, the center of mass and the center of stiffness are located at a considerable distance from each other. This pronounced eccentricity induces significant torsional response during seismic excitation, thereby increasing the demand on the structural system.
To achieve adequate torsional stiffness, sufficiently long shear walls should be provided and arranged as far as possible from the center of stiffness. Furthermore, the walls adjacent to the staircase are subjected to eccentric vertical loading in both principal directions, which reduces their effective shear resistance and overall structural efficiency. Neglected design principles include:
· The absence of two long walls in both principal directions of the building;
· An unsymmetrical arrangement of walls in plan view;
· Eccentric loading of earthquake-resistant walls due to vertical loads.
The improved floor plan of the same building is presented in Fig. 6b and exhibits significantly enhanced seismic behavior compared to the previous configuration. However, the arrangement of walls still does not fully meet all requirements for earthquake-resistant design.
In both principal directions of the building, two long shear walls are provided, which contributes to improved global stability. Nevertheless, the walls are not arranged symmetrically in plan view. As a result, the center of mass and the shear center do not coincide, leading to torsional effects and increased structural demand during seismic excitation.
Further improvement of seismic performance can be achieved by constructing the stair core in reinforced concrete.
Conclusion
A properly designed building layout that follows seismic design principles can considerably reduce torsional effects, improve the distribution of seismic forces, and increase the overall reliability of the structural system. These factors are particularly important in regions exposed to earthquakes, especially for masonry buildings, where brittle failure mechanisms may strongly influence structural behavior. In general, a seismically efficient building layout is characterized by a compact and symmetric geometry, a balanced distribution of mass and stiffness, continuous shear walls, and a consistent transfer of vertical loads. Such characteristics contribute to a more uniform structural response and improved energy dissipation during seismic events. For this reason, plan regularity should be considered a fundamental aspect of seismic design rather than solely an architectural consideration. Careful attention to the geometry and arrangement of structural elements during the early planning stages can help reduce irregularities and improve the overall seismic behavior of the building.
References
[1] Standard, B. (2005). Eurocode 8: Design of structures for earthquake resistance. Part, 1, 1998-1.
[2] Işık, E., Avcil, F., Büyüksaraç, A., İzol, R., Arslan, M. H., Aksoylu, C., ... & Ulutaş, H. (2023). Structural damages in masonry buildings in Adıyaman during the Kahramanmaraş (Turkiye) earthquakes (Mw 7.7 and Mw 7.6) on 06 February 2023. Engineering Failure Analysis, 151, 107405.
[3] Ugurlu, K., Halici, O. F., Demir, C., Comert, M., & Ilki, A. (2026). Seismic Behaviour and Design of Reinforced Autoclaved Aerated Concrete Load-Bearing Panel Walls. Journal of Earthquake Engineering, 1-35.
[4] Schwarz, J., & Grünthal, G. (2005). Bauten in deutschen Erdbebengebieten–zur Einführung der DIN 4149: 2005. Bautechnik, 82(8), 486-499.
[5] Harirchian, E., & Isik, E. (2023, June). Lessons learned from the recent earthquake in Türkiye: Factors affecting building’s vulnerability and damage. In 4th International Symposium on Engineering Applications for Civil Engineering and Earth Sciences (IEACES 2023), Karabük University, Karabük, Turkey (pp. 44–53).
[6] Rapid Visual Screening of Buildings for Potential Seismic Hazards: A Handbook, 3rd ed.; FEMA P-154; Homeland Security Dept, Federal Emergency Management Agency: Washington, DC, USA, 2015.